
Custom Pergolas in Dallas–Fort Worth
An open-air structure, framed like part of the house. Posts and an open or slatted roof, no solid walls — built to define an outdoor space without fully enclosing it, anywhere across the DFW area.
What it is
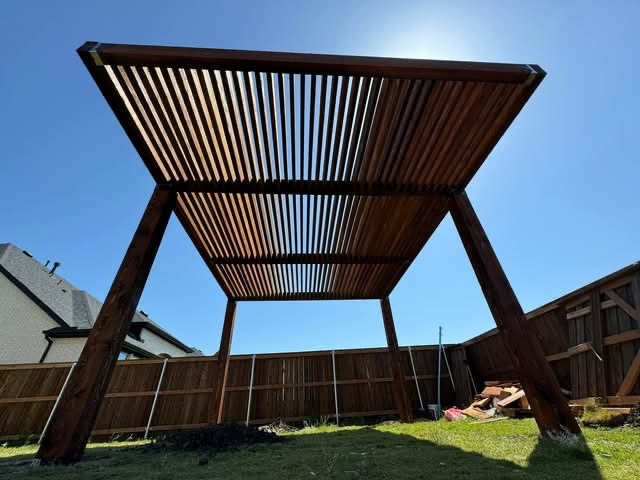
A pergola is an open-air structure — posts and an open or slatted roof, no solid walls — built to define an outdoor space without fully enclosing it. Think of it as giving a patio or seating area a “room” without giving up the open sky.
Defines an outdoor living or dining area without blocking it off completely
Ready to add string lighting, a ceiling fan, or climbing plants later
Choice of traditional open-beam style or a modern adjustable-louver roof you can open and close
Framed and braced the same way we'd frame any load-bearing part of a house
Typical Investment
Every project is custom. During your consultation we’ll explain the options that fit your goals and budget before any work begins.
Get a Free Pergolas Estimate
Serving the Dallas–Fort Worth area. Call 469-237-5450 or send us a few details below.
Simple-looking structures still need house-grade framing
A pergola looks simple, but the framing underneath still has to be sized and braced correctly, especially in Texas wind. Our residential framing background means we size posts and beams the way we would for a house, not just “enough to hold up a roof that isn't there yet.”
Common mistakes homeowners make before building a pergola
Notice — we're educating, not attacking competitors. Here's what we see most often before homeowners call us:
Choosing posts and beams sized for looks instead of actual wind and structural load
Not planning for lighting or a fan now, even if you're not adding one yet — retrofitting later means cutting into finished framing
Placing it without thinking through how the sun moves across that spot during the day
Skipping the permit because “it's just posts and a roof”
Our process
Consultation
We walk your property and talk through what you're picturing, no obligation.
Design
You get a real plan and a firm, written quote before anything is built.
Construction
Our own crew builds it — never a rotating cast of subcontractors.
Complete
Final walkthrough, so you know exactly what was built and why.
Pergolas FAQ
A patio cover has a solid or louvered roof built for full shade; a pergola is more open, often used to define a space rather than fully cover it.
Yes — we frame pergolas to be lighting- and fan-ready even if you're not adding one on day one.
Custom cedar, in traditional open-beam or modern adjustable-louver styles.
In most cities we serve, yes — we handle that for you.
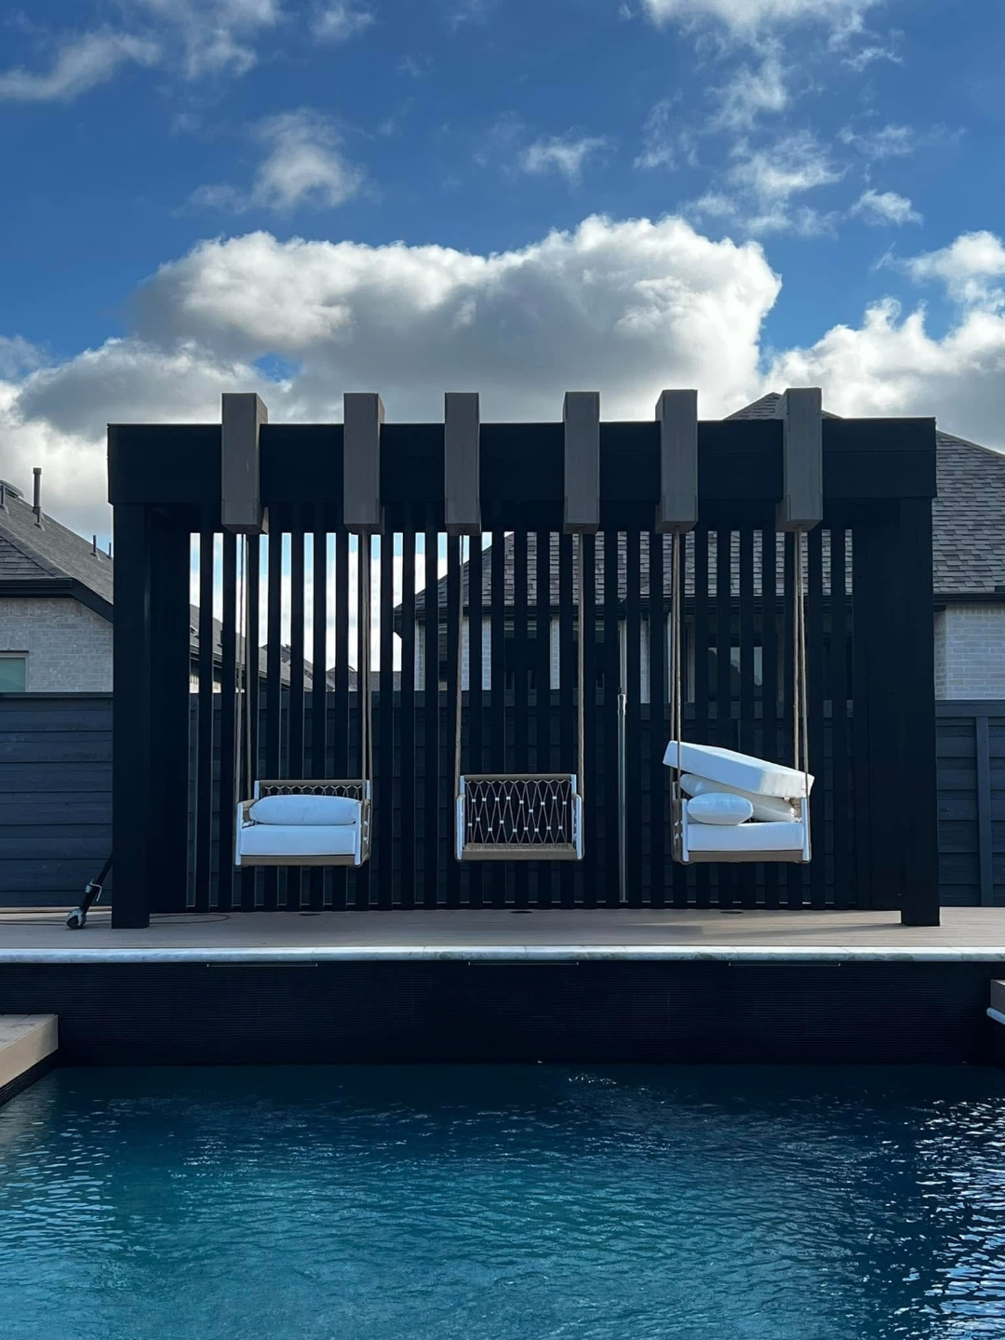
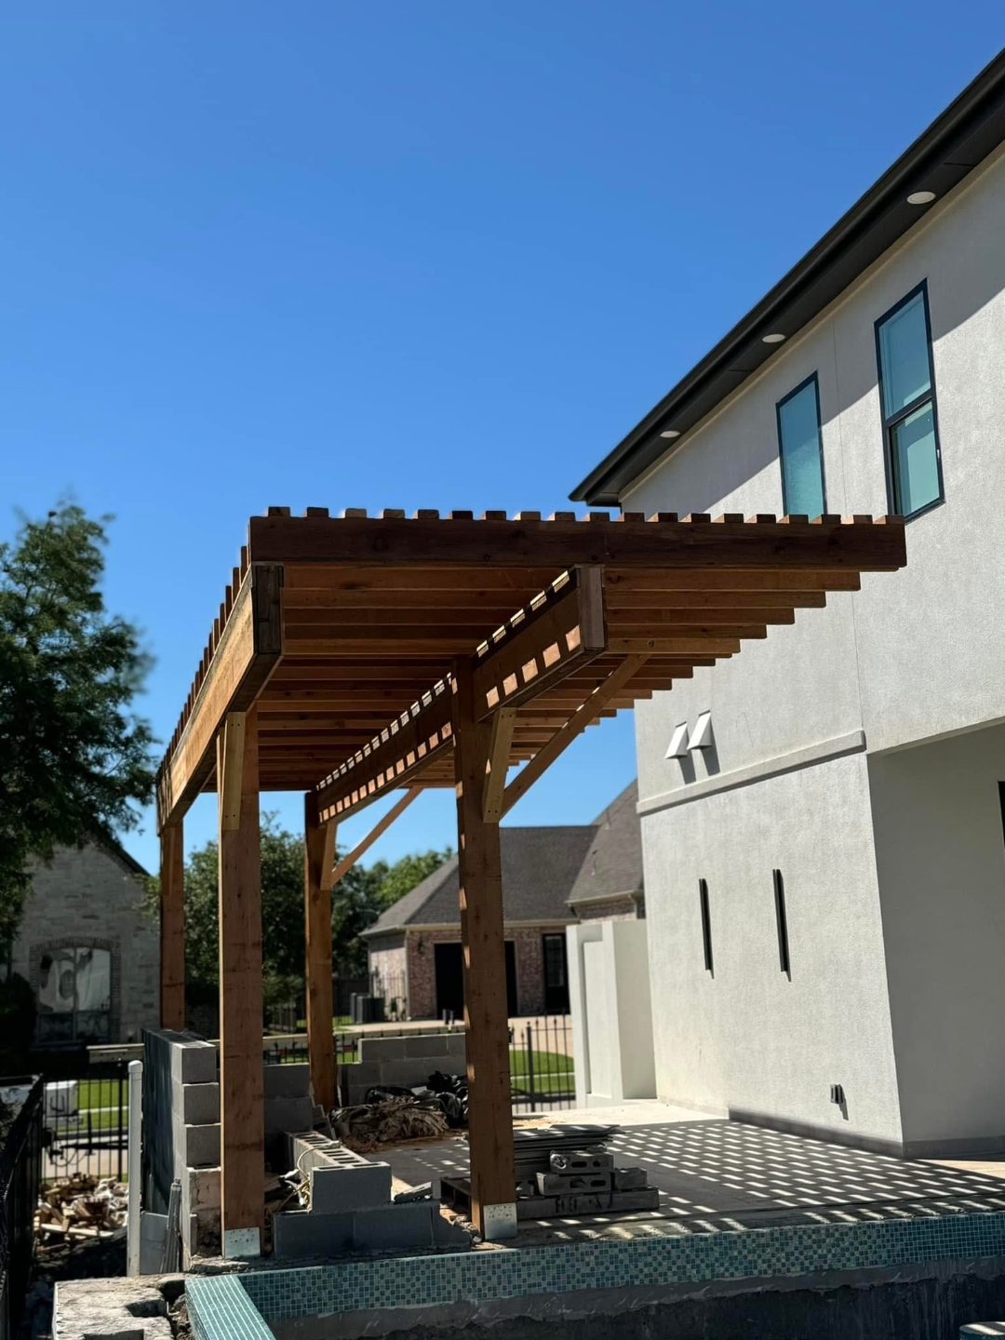
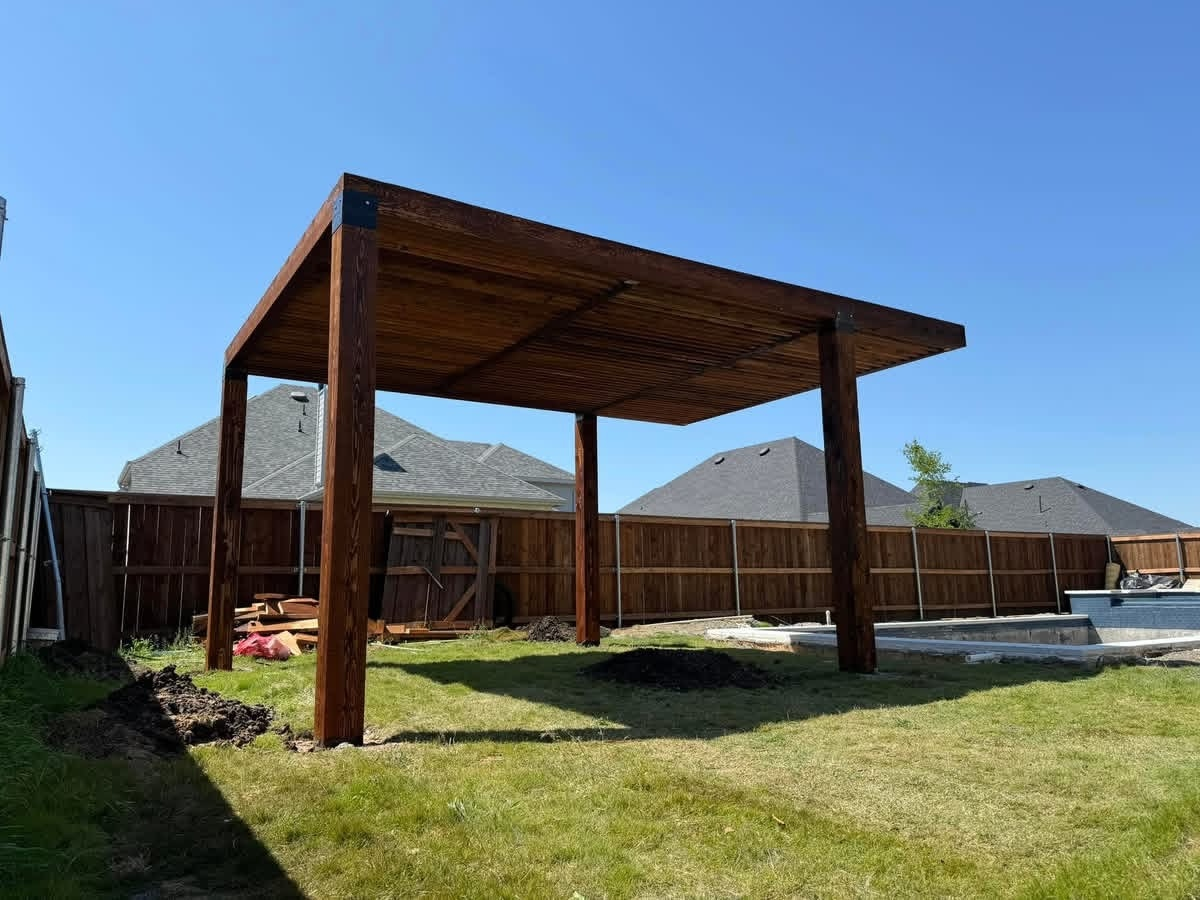
Recent pergola projects
Representative projects completed by our team across the Dallas–Fort Worth area.
What Homeowners Say
“We cannot say enough good things about Luis with A Quality Construction! His attention to detail, communication, timeliness, and craftsmanship were at levels we have yet to experience with any other contractors! We highly, highly recommend using him for any outdoor living projects you may have!”
“We had an amazing experience with A Quality Construction! Very responsive, high end quality craftsmanship and left my place cleaner than how they found it. They are a top notch and would refer them to anyone.”
Not Sure Where to Start?
Not sure whether a patio cover, pergola, or deck is the right fit? That’s exactly what the consultation is for. We’ll walk your property, explain your options, and help you decide what makes sense for your home and budget.
Schedule a Free ConsultationNo obligation. We’ll walk your property, answer your questions, and provide a written quote. Most consultations take about 30–60 minutes.
Ready to talk through your pergola project?
Free, no-pressure consultations. We'll walk your property and give you honest guidance — no obligation.
No obligation. We’ll walk your property, answer your questions, and provide a written quote. Most consultations take about 30–60 minutes.